SEATING INSIDE THE THEATRE
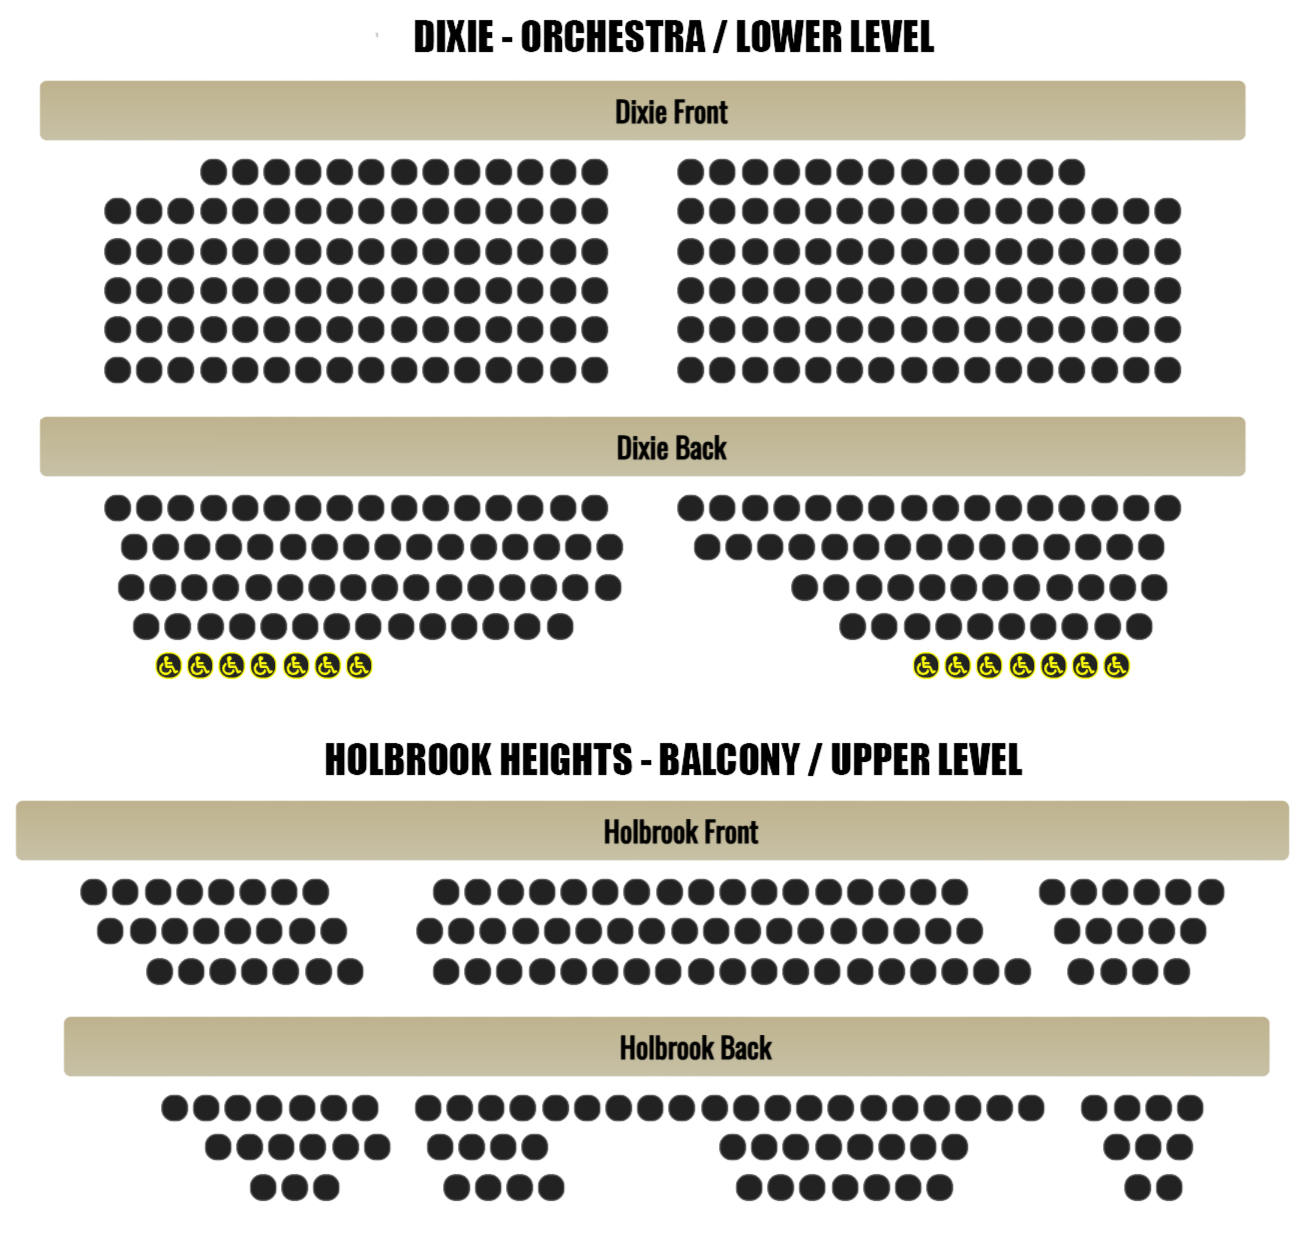
The Hal Holbrook Theatre seats 311 on the Orchestra Level and 160 on the Balcony Level for a total of 471 seats.
LOWER LEVEL
The Dixie Carter & Hal Holbrook Museum
MAIN FLOOR - ORCHESTRA
Patron Entrance, Main Lobby, Box Office, Orchestra Seating
SECOND FLOOR: BALCONY/UPPER LEVEL
Balcony Seating, Ballroom Art Gallery
GENERAL VENUE INFORMATION
Restrooms are located on every level of the Dixie PAC.
Each floor is connected by an elevator and stairs.
If you have any questions regarding seating, call the box office at (731) 986-2100.
SEATING & LAYOUT